.png)

Welcome
Welcome to the dedicated pre-application consultation (PAC) website for Ty Cambria, Newport Road, Cardiff.
The consultation has now closed, and we are working though the responses to the consultation, and updating the design where appropriate, before submitting for planning consent in Autumn/Winter 2026.
Project Information Webinar
We hosted a webinar, online, on Wednesday 2 September, you can find a recording of the webinar below, and the bilingual presentation. Please note the recording is in English.

About Elite UK Reit
Elite UK REIT (Elite), is a UK real estate investment trust listed on the Singapore Exchange.
The REIT contains a portfolio of over 100 properties, geographically diversified across the UK and strategically located in town centres, near amenities and transportation nodes. The REIT has a strong emphasis on long term asset retention and Ty Cambria is one of those assets. This long term strategy will result in a Development that is built to last, will prioritise sustainability, durability, and efficient use of space, reflecting this long-term commitment to Cardiff and its student population.

Elite has partnered with Mys Living (Mys), the UK’s first student living operator to be awarded B Corp status, in the delivery of Ty Cambria. The company currently manages over 2,000 student beds across the UK.
At Elite our ambition is to create exceptional student communities that enhance the university experience and support students throughout their academic journey. We recognise that outstanding student accommodation is about far more than a place to live; it is about creating inspiring environments where students can study, socialise, and thrive. This philosophy informs every aspect of our developments, from thoughtfully designed bedrooms and collaborative study areas to vibrant social spaces and a strong commitment to wellbeing and sustainability.
Mys have a long-standing reputation for innovation and excellence in the student accommodation sector, working closely with their partners to deliver schemes that respond to the unique character, opportunities, and needs of each location. Cardiff is a prime example of this approach.

Proposals
Elite have submitted an application for planning permission for the demolition of Tŷ Cambria House and the redevelopment of the site to provide purpose-built student accommodation (PBSA), comprising circa 350 student bedrooms in a mix of self-contained studios and cluster flats, together with student amenity spaces and a flexible commercial unit at ground floor level.
Site Location
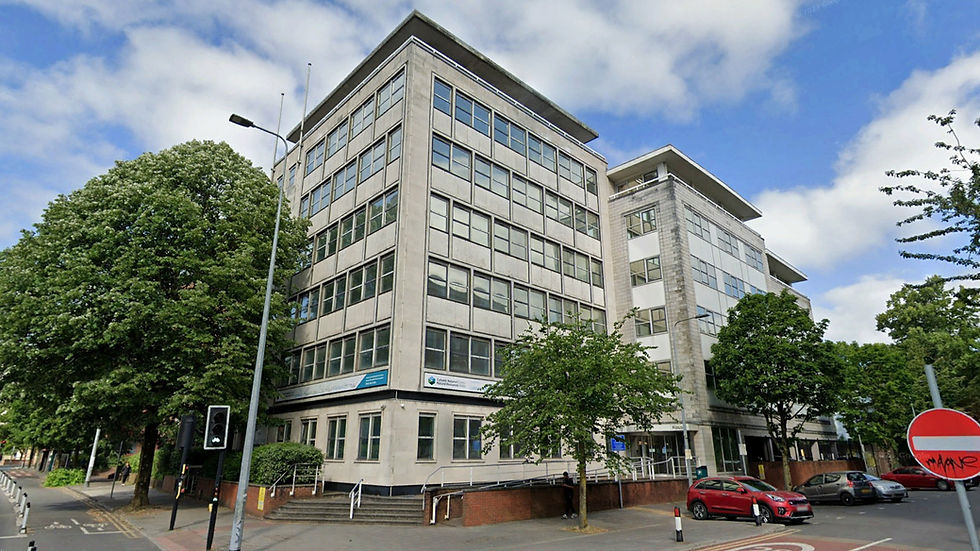
Ty Cambria is located at 29 Newport Road, Cardiff CF24 0TP.
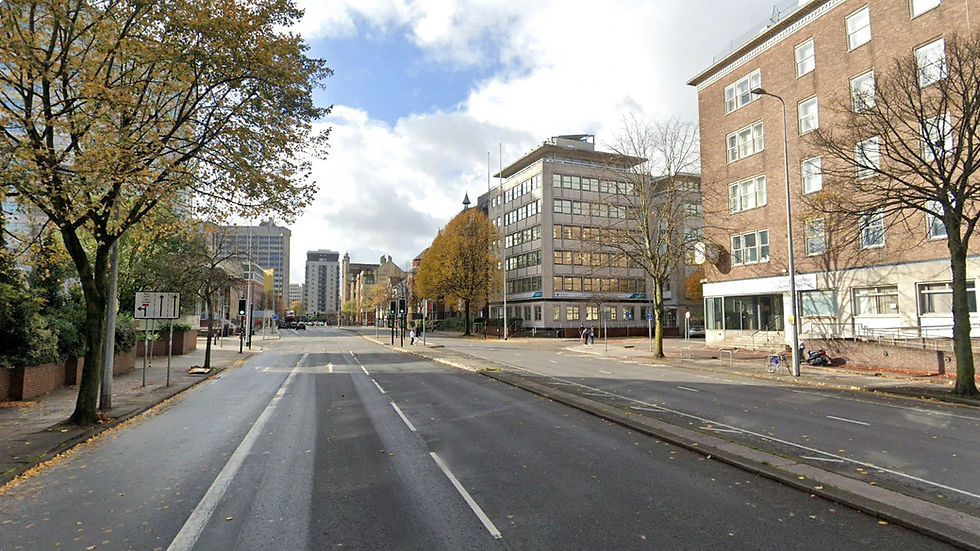
Newport Road is a primary distributor road into Cardiff, a city distinguished by its rich historical heritage, cultural vibrancy, and substantial student population. The site is conveniently located near Cardiff University’s campuses at Queen’s Buildings and Cathays Park, as well as the University of South Wales’ Cardiff Campus. In addition, the site benefits from close proximity to a comprehensive range of amenities, including shopping centres, dining establishments, and leisure facilities, thereby enhancing its appeal as a high-quality student accommodation option.
The site benefits from good transport connectivity. Cardiff Central Station, the city’s main railway hub, is within easy reach and offers regular services to major cities such as London, Bristol, and Swansea. In addition, a well-developed local bus network ensures efficient travel throughout Cardiff, including direct routes to key university campuses. The area is also highly accessible for pedestrians and cyclists, with dedicated pathways and cycle routes supporting sustainable and active travel. Newport Road is undergoing comprehensive enhancements to deliver a new sustainable transport corridor.

The Development
The proposed development includes the demolition of Tŷ Cambria House and the redevelopment of the site to provide purpose-built student accommodation (PBSA), comprising circa 350 student bedrooms in a mix of self-contained studios and cluster flats, together with student amenity spaces and a flexible commercial unit at ground floor level.
The proposals represent a car-free development, with accessible parking and dedicated move-in/move-out spaces accessed from East Grove. Secure cycle parking will be provided both internally and externally. Refuse and recycling storage will be located within the building, with collections undertaken from the existing rear service lane.
Pre-application discussions took place with Cardiff Council and the scheme has been amended to take on board various comments made by the council.
Proposals are extremely mindful of the Grade 2 heritage listed buildings in the vicinity and the proximity of the Tredegarville Conservation Area to the north of the site.
Design and Streetscape
The proposed development comprises a landmark 24-storey building (ground floor plus 23 upper floors) that has been carefully designed to respond to its prominent corner location and the surrounding townscape. The massing adopts a clear hierarchy, with the principal tower positioned on the south-east corner of the site, stepping down through a 16-storey western shoulder and a 7-storey northern shoulder towards the Tredegarville Conservation Area. This composition reduces the perceived scale of the building while creating a positive transition between the larger urban grain of Newport Road and the finer character of the surrounding streets.

The architectural language reinforces this hierarchy through a considered façade grid, strong vertical expression and a carefully considered material palette. The tower adopts a richer red brick character to establish a distinctive landmark along Newport Road, while the shoulder elements employ a more restrained masonry palette and rhythm that respond to the scale and character of the conservation area. Chamfered corners further reduce perceived bulk, articulate key views and create distinctive internal spaces within the building.
At street level, the proposals create an active and welcoming frontage. The principal PBSA entrance is located on East Grove, providing a secure residential arrival, whilst flexible commercial space addresses Newport Road to animate the public realm and support day-to-day activity. Ground floor amenity, generous glazing and high-quality landscaping combine to establish an attractive pedestrian environment, strengthen natural surveillance and reinforce the civic presence of the development.
Proposed Accommodation
The proposed accommodation has been designed to provide a high-quality student living environment through a balanced mix of cluster flats and self-contained studios, supported by a comprehensive amenity offer distributed throughout the building.
Cluster flats will exceed the minimum standards set out within Cardiff Council's Student Accommodation Supplementary Planning Guidance, providing generous living, dining and kitchen (LDK) spaces that promote social interaction and community living. A series of feature LDKs occupy the chamfered corners of the tower, creating exceptional shared spaces with panoramic views across Cardiff and celebrating the building's landmark position.
A range of studio types provides choice for different living preferences, complemented by a hierarchy of communal spaces located throughout the building. These include active wellbeing facilities at ground floor, dedicated study and social spaces with external terraces at Level 7, and premium communal amenity at the upper levels. Together, these facilities create a vibrant student community that supports wellbeing, learning and social interaction.


Amenity Strategy
The amenity strategy has been developed in accordance with Cardiff Council's Student Accommodation Supplementary Planning Guidance, including the provision of a minimum of 5m² of shared amenity space per bed within cluster flat LDKs.
Beyond this baseline provision, amenity is distributed vertically throughout the building to create a varied and engaging resident experience. Ground floor facilities provide active wellbeing, reception and social spaces that contribute to an animated street frontage. A dedicated amenity floor at Level 7 accommodates study areas, collaborative workspaces and informal social spaces, complemented by external terraces that provide opportunities for outdoor recreation and relaxation. At the upper levels, landmark communal spaces take advantage of panoramic views across Cardiff, creating memorable shared environments that encourage community, wellbeing and a strong sense of belonging.
Flexibility
Whilst the proposals have been developed specifically as purpose-built student accommodation, the building has been designed around a regular structural grid, rational façade composition and centrally positioned core, providing a robust framework for long-term adaptability.
Should market demands evolve over the lifetime of the building, the structural arrangement is capable of accommodating alternative accommodation models with minimal structural intervention. The proposed grid readily lends itself to multi-residential formats such as co-living or an apartment hotel, allowing studios, suites and shared living arrangements to be accommodated within the existing building envelope. This inherent flexibility ensures the building remains resilient and capable of responding to future operational requirements while preserving its architectural quality and contribution to the Cardiff townscape.
Project Timeline
Up to July 2026
Design phase
12 August 2026
PAC (statutory consultation) opening for comments
9 September 2026
PAC (statutory consultation) closing for comments
Design updates from PAC consultation feedback
Autumn/Winter 2026
Planning application submission
Join the conversation
If you have any queries or suggestions, or to sign up to our mailing list, email us:
The Team
.png)
Elite UK Reit
Elite UK REIT (Elite), is a UK real estate investment trust listed on the Singapore Exchange. The REIT contains a portfolio of over 100 properties, geographically diversified across the UK and strategically located in town centres, near amenities and transportation nodes. The REIT has a strong emphasis on long term asset retention, this long term strategy results in developments that are built to last, prioritise sustainability, durability, and efficient use of space, reflecting the long-term commitment.

MYS Living
Our team is built on decades of experience in the sector, and a wealth of expertise and experience. We’re proud to have a proven track record of investing at scale with successful exits and returns for investors. mys is a team of people who are here to do, better – by making decisions that are good for people and the planet, and good for business – one small good decision at a time.
We’re the first UK student living operator to be awarded B Corp status, something which has always been fundamental to our business. We are committed to holding ourselves to the highest standards, and for continuing to be relentlessly curious about new ways that we can improve and lead the market.

Fletcher Joseph
Fletcher Joseph is a RIAS and RIBA chartered practice with UK-wide coverage. Our close-knit, highly skilled team bring design flair and technical knowledge to each brief, shaping solutions that are creative yet buildable.
We thrive on collaboration and commit to working with clients, consultants, and contractors to solve problems, and make sure key components work in practice while maintaining high design quality. From early-stage feasibility studies and planning applications, through to technical detailing and site delivery, our team have the skills to guide your project from conception through to completion.

Rhomco
Founded in 2007, Rhomco is a leading provider of commercial property and construction consultancy offering the full range of project managers, building surveying, cost consultancy and CDM related services.
Operating across the UK we offer bespoke solutions that always deliver. We take great pride in the level of service we deliver and have a proven track record of forming strong, ongoing, working relationships. Our team has a thorough and practical knowledge of building, surveying and construction issues and a strong understanding of property law.
We are client focused, dedicated and genuinely want to provide advice that is both worthwhile and relevant. We are committed to the individual needs of our clients and our talented, professional people often make the seemingly impossible possible.
We are passionate about what we do and always strive to deliver an exceptional level of service. We are solutions driven, client focused, committed and commercially aware. We are both listeners and leaders.

Shears
Shear Design Ltd is a cohesive civil and structural engineering practice providing a diverse scope of versatile consulting services across both public and private sectors within the UK. Firmly based in Cardiff, headquarters are occupied by a culturally diversified, integrated and collaborative civil and structural team.

Pearce Planning
Pearce Planning are a Planning Consultancy with a wealth of experience providing expert professional advice to private and public sector clients on the planning and development process on sites throughout the UK. We pride ourselves on providing a personal and professional service which is sometimes lost in larger practices. We are urban regeneration specialists often working on similar sites to Ty Cambria.
The team provides robust and friendly advice on development proposals in many cities and work directly for landowners, promotors, developers, architects, and project managers. Our role is to provide general and technical planning advice working with the architectural and technical teams assembled. We are the interface with the Local Planning Authorities and aim to help navigate clients through the planning process or help third parties. Specifically, our team has worked on well over 3,000 PBSA beds in Cardiff alone, advised Cardiff Bay Development Corporation and Cardiff Council in the late 90s/early 2000s, and more than 20,000 beds in the UK.

Grasshopper
We are a communications agency with a creative edge and commitment to engaging communities. We aim to deliver positive change to the world around us.
We help organisations to connect with people and to partner with their communities to transform where they work and live. Our aim is to work with communities to deliver better projects and lasting social value.

RB Landscape
A chartered landscape architect with over 10 years experience creating site-specific, tailored designs for outdoor spaces. RB Landscape’s work spans a multitude of spaces, from town centre regeneration to private gardens. They collaborate closely with clients and design teams to create thoughtful, enduring landscapes that enhance their surroundings and connect people with nature. Every project is guided by a hands-on, detail-oriented approach—from concept through to completion.